Le Renzo: Renzo Piano's vision of Mareterra
At the heart of Monaco's newest district, a fragmented vessel of residences rises above the waterfront — architecture shaped by light, air and water.
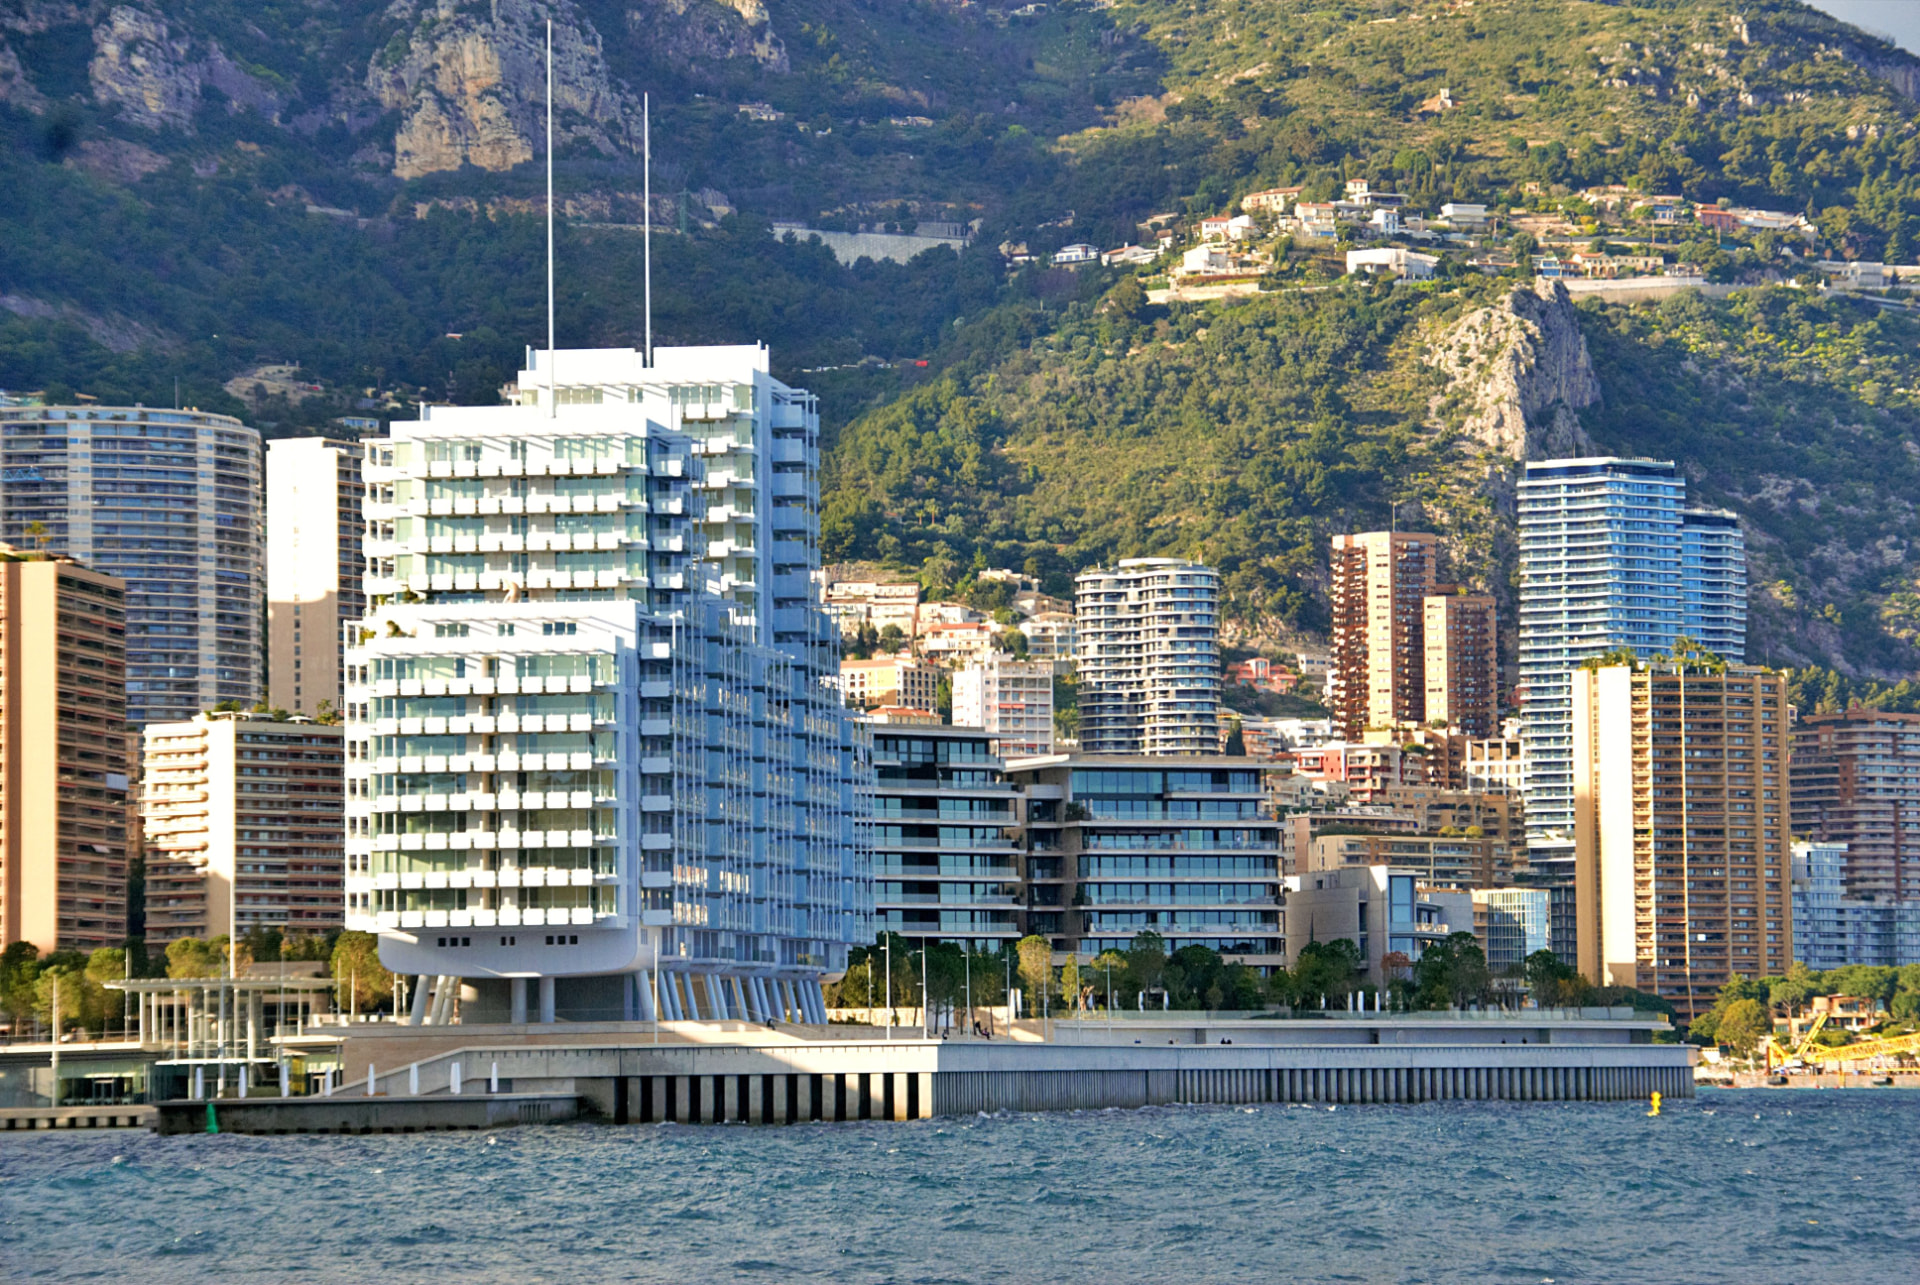
There are few places in Monaco where architecture feels so closely connected to the sea. At the heart of Mareterra, Le Renzo rises above the new waterfront like a fragmented vessel, its architecture shaped by light, air and water.
Designed by Renzo Piano Building Workshop, Le Renzo is the architectural signature of Monaco's newest district. Rather than creating a conventional tower, Piano conceived the building as a collection of residences that appear to float above the small port and public spaces below. The result is distinctly Mediterranean: open, sculptural and designed to make the sea an essential part of everyday life.
Mareterra represents one of the most ambitious transformations in Monaco's modern history. Built on approximately six hectares reclaimed from the Mediterranean, the district officially opened in December 2024, creating a new neighbourhood of residences, gardens, restaurants, boutiques, public spaces and a small marina.
The masterplan was developed by Valode & Pistre, while Renzo Piano Building Workshop was responsible for the port area and Le Renzo, with landscape architecture by Michel Desvigne. Together, the architects created a neighbourhood intended to feel less like a new development and more like a natural extension of Monaco's coastline.
Le Renzo is perhaps the clearest expression of this philosophy. Its fragmented form takes inspiration from a vessel, with residences arranged to respond to the surrounding landscape and maximise the relationship with the Mediterranean. Large openings, terraces and carefully positioned volumes allow light and views to penetrate deep into the architecture.
The building contains a collection of exceptional residences, including duplexes, triplexes and a spectacular quadruplex penthouse. At its heart is the Piscine Princesse Charlène, a seawater pool that reinforces the connection between the building and its maritime setting.
For Piano, architecture has always been about responding to place rather than imposing a single formula upon it. At Mareterra, that principle becomes particularly visible: the building does not attempt to compete with the Mediterranean landscape. Instead, it frames it.
Beyond Le Renzo itself, Mareterra introduces a different rhythm to Monaco. Much of the district is pedestrianised, with landscaped gardens, a waterfront promenade and the small Le Petit Portier marina surrounded by restaurants and shops. The promenade creates a new connection along the coastline, linking the district towards Larvotto and the existing heart of Monaco.
Sustainability is equally central to the project. Mareterra incorporates extensive planted areas, solar panels, rainwater collection and sea-water-based heating and cooling systems, making environmental technology part of the architecture rather than an afterthought.
Le Renzo is more than another luxury residence in Monaco. It represents a shift in the Principality's architectural language — from historic Belle Époque landmarks and iconic towers towards a new generation of buildings shaped around nature, sustainability and the Mediterranean lifestyle.
It is also a rare example of Renzo Piano's architecture in Monaco, giving the new district an immediate architectural identity. Standing beside the water, Le Renzo captures something essential about contemporary Monaco: the ambition to build towards the future without losing sight of the sea that defines it.
On the map
Le Renzo — Mareterra
Mareterra, 98000 Monaco